


Projects / Ara Residence
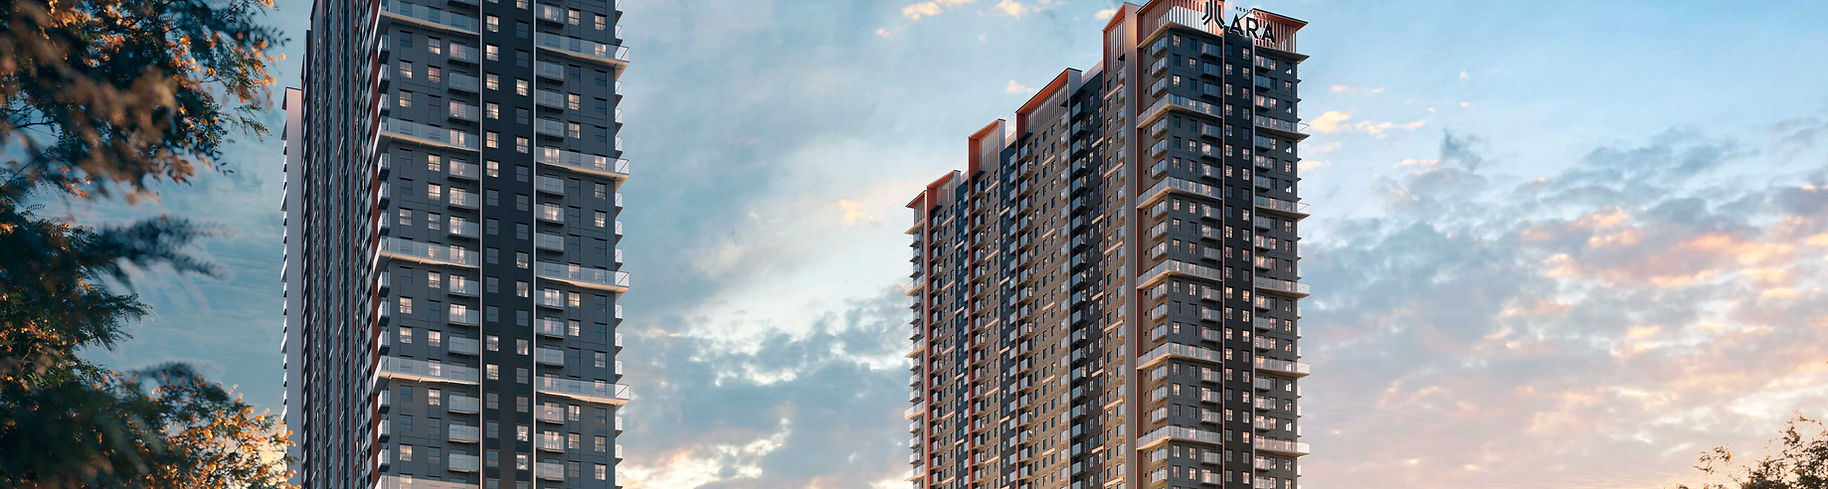
ARA Residences is more than just a home — it’s a vision for the future, where thoughtful design and eco-conscious living come together to create a harmonious environment. With lush green spaces that promote relaxation and connection with nature, energy-efficient systems that reduce environmental impact, and vibrant community hubs that foster meaningful relationships, it’s a place where sustainable living meets a strong sense of togetherness.
Architectural & Project Overview
Design Style: The building features a contemporary, "urban resort" aesthetic with a distinctive multi-tier facade. It consists of a 40-level residential tower sitting atop a prominent multi-story parking podium.
Structure: The render shows a sleek, vertical design with a mix of grey tones, accented by warm wood-like or copper-colored vertical fins that add a rhythmic, modern texture to the towers.
Integration: The podium (visible at the base with the "ARA" signage) serves as both a parking structure and a foundation for the facilities deck, typically housing the "Wellness Hub" and landscaping.


Location
Puchong, Selangor
Type
Commercial
Site
3.24 acres
Years
2022